<-- style PDP --> 1847 Swan Street, Innisfil - Detached for lease for $2,650
  • new
  • for lease
  • leased

1847 Swan Street

Innisfil, Ontario, L9S 0B2 - Alcona

$2,650

  • Neighbourhood

    Alcona

  • Major Intersection

    Webster Blvd/Hunter Street/Swan Street

  • Listed Since: 10 day(s)

  • Last update: today

Overview

  • Property Type

    Detached, 2-Storey

  • Bedrooms

    3

  • Bathrooms

    2

  • Basement

    Full + Finished

  • Kitchen

    1

  • Total Parking

    5 (1 Attached Garage)

  • Lot Size

    32.82x109.26 (Feet)

  • Taxes

    n/a

  • Type

    Freehold

Property Description

Property description for 1847 Swan Street, Innisfil

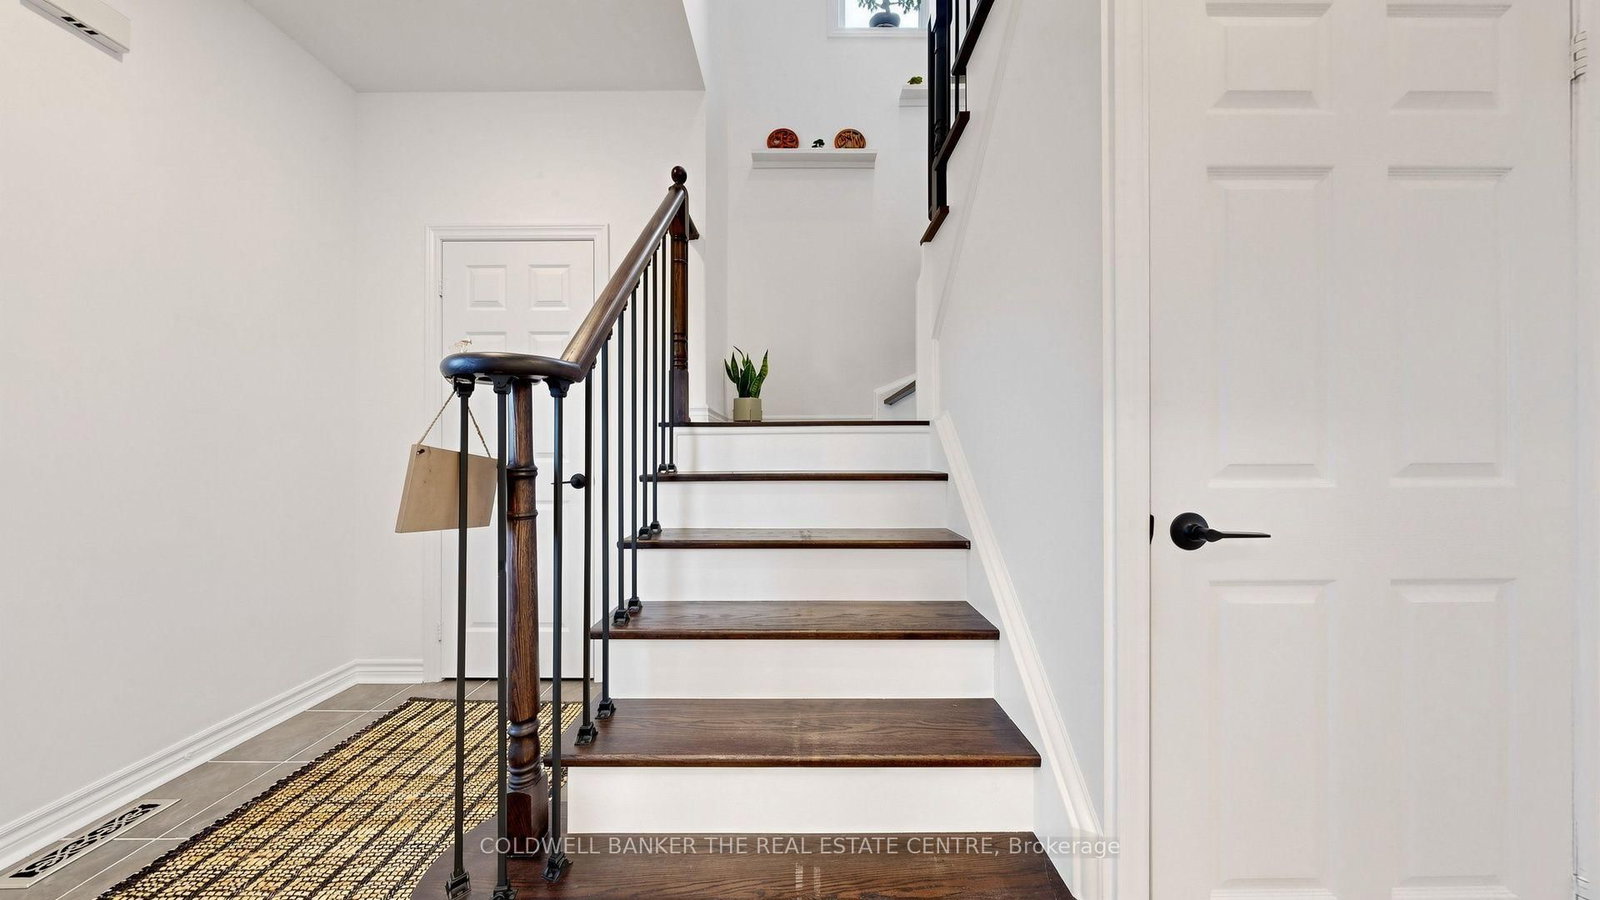
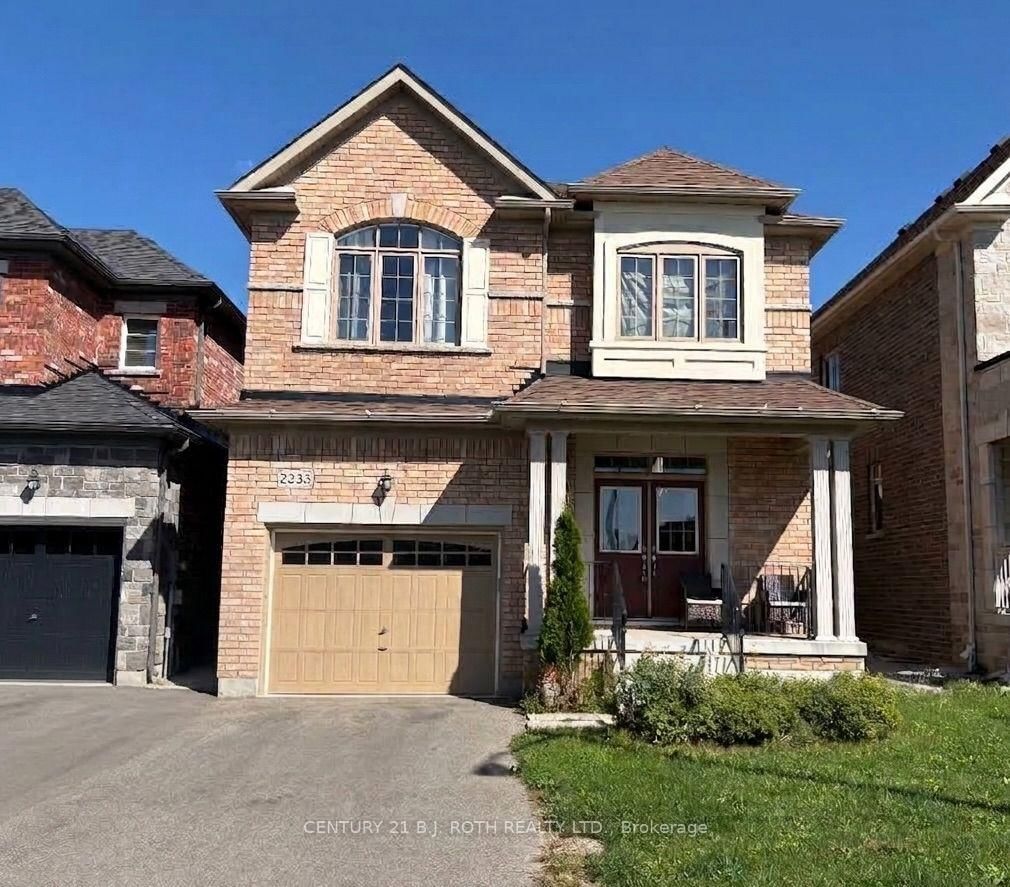
Welcome to this beautifully updated, fully detached brick home in a quiet, family-friendly neighborhood, conveniently located near schools, shops, parks, and Lake Simcoe. Bright and spacious, this home offers an open-concept layout with abundant natural light, 9-foot main-floor ceilings, and a cozy gas fireplace. The renovated kitchen features quartz countertops, stainless steel appliances, pot lights, and a full-wall pantry providing exceptional storage. Three spacious bedrooms, two full bathrooms, and updated wide-plank laminate flooring throughout the main and upper levels create a comfortable and inviting living space. The fully finished basement includes a generous recreation room, ideal for a family room, home office, play area, or entertaining. Enjoy a large, private deck surrounded by mature trees-perfect for relaxing and outdoor gatherings. Additional features include ample storage, an insulated garage door, a storage shed, and a widened driveway accommodating up to four vehicles. The loft above the garage offers additional storage, while a sectional sofa and television will be provided by the landlord for tenant use. Conveniently located approximately five minutes from Yonge Street, ten minutes from Highway 400, and fifteen minutes from Barrie, this well-maintained home offers comfortable family living in a peaceful community with easy commuter access.

Listed by COLDWELL BANKER THE REAL ESTATE CENTRE

  • MLS #

    N14103486

  • Sq. Ft

    1100-1500

  • Sq. Ft. Source

    MLS

  • Lot Irregularities

    n/a

  • Year Built

    16-30

  • Pool

    None

  • Drive

    Private

  • Garage

    Attached, 1 spaces

  • Total Parking

    5

  • Family Room

    N

  • Den

    N

  • Exterior

    Brick

  • Fireplace

    Y

  • Roof

    Asphalt Shingle

  • Foundation

    Poured Concrete

  • Elevator

    N

  • Water View

    n/a

  • Laundry Level

    Lower

  • Heat

    Forced Air

  • A/C

    Central Air

  • Water

    Municipal

  • Water Supply

    n/a

  • Sewers

    Sewers

  • Central Vac

    Y

  • Living

    15.0 x 10.2 ft Main level

    Large Window, carpet free, Gas Fireplace

  • Dining

    7.0 x 10.2 ft Main level

    Combined W/Living, Large Window, carpet free

  • Kitchen

    9.6 x 9.1 ft Main level

    W/O To Patio, Quartz Counter, Ceramic Back Splash

  • Primary

    10.2 x 12.0 ft 2nd level

    Large Window, carpet free, Closet

  • 2nd Br

    10.2 x 7.8 ft 2nd level

    Large Window, carpet free, Closet

  • 3rd Br

    9.8 x 7.8 ft 2nd level

    Large Window, carpet free, Closet

  • Rec

    3.04 x 4.57 ft Bsmt level

    3 Pc Bath, carpet free, Access To Garage

  • MLS #

    N14103486

  • Sq. Ft

    1100-1500

  • Sq. Ft. Source

    MLS

  • Lot Irregularities

    n/a

  • Year Built

    16-30

  • Pool

    None

  • Drive

    Private

  • Garage

    Attached, 1 spaces

  • Total Parking

    5

  • Family Room

    N

  • Den

    N

  • Exterior

    Brick

  • Fireplace

    Y

  • Roof

    Asphalt Shingle

  • Foundation

    Poured Concrete

  • Elevator

    N

  • Water View

    n/a

  • Laundry Level

    Lower

  • Heat

    Forced Air

  • A/C

    Central Air

  • Water

    Municipal

  • Water Supply

    n/a

  • Sewers

    Sewers

  • Central Vac

    Y

  • Living

    15.0 x 10.2 ft Main level

    Large Window, carpet free, Gas Fireplace

  • Dining

    7.0 x 10.2 ft Main level

    Combined W/Living, Large Window, carpet free

  • Kitchen

    9.6 x 9.1 ft Main level

    W/O To Patio, Quartz Counter, Ceramic Back Splash

  • Primary

    10.2 x 12.0 ft 2nd level

    Large Window, carpet free, Closet

  • 2nd Br

    10.2 x 7.8 ft 2nd level

    Large Window, carpet free, Closet

  • 3rd Br

    9.8 x 7.8 ft 2nd level

    Large Window, carpet free, Closet

  • Rec

    3.04 x 4.57 ft Bsmt level

    3 Pc Bath, carpet free, Access To Garage

Thinking of Selling?

Find Out Your Home’s Value in Today’s Market!

No Email or Signup is required to view your home estimate.

estimate your home value

Contact Manoj Kukreja

Sales Representative,
Century 21 People’s Choice Realty Inc.,
Brokerage
(647) 576 - 2100

Manoj profile avatar

Property History

Property history for 1847 Swan Street, Innisfil

This property has been sold 7 times before. Create your free account to explore sold prices, detailed property history, and more insider data.

Sign In / Register

Thinking of Selling?

Find Out Your Home’s Value in Today’s Market!

No Email or Signup is required to view your home estimate.

estimate your home value

Contact Manoj Kukreja

Sales Representative, Century 21 People’s Choice Realty Inc., Brokerage
(647) 576 - 2100

Manoj profile avatar

Recent Sold Listings in Alcona, Innisfil

Popular Cities